Croydon homes
Crack where the extension meets the house
Describe the gap between your extension and the main walls. A specialist firm will read what you send and tell you whether it needs attention, at no cost to you.
Why a crack where extension meets house appears
A crack where extension meets house is one of the most common things homeowners notice across Croydon. Victorian and interwar houses here were built on shallow brick footings, sometimes only a few courses deep. When a rear extension or conservatory was added decades later, builders dug deeper foundations to meet newer regulations. The two sections sit on different depths of ground.
London clay shrinks in dry summers and swells when wet. Because the original house and the newer addition respond differently to that moisture change, the joint between them takes the strain. You might see a vertical line opening up inside, or a gap between extension and house widening outside. This differential settlement extension joint movement happens slowly over years, but a sudden dry spell can make it jump.
Not every line at a junction means the ground has failed. Plaster cracks as buildings settle into themselves. But when the gap lets in draughts, or when you can see daylight through it from outside, the movement has gone beyond surface finish. A structural surveyor can measure the width and direction to work out what is actually happening beneath the floor.
Shallower footings under older Croydon houses
Older Croydon houses genuinely have shallower footings than the extensions built beside them. A terrace in Addiscombe or a semi-detached house in South Norwood built before 1930 typically rests on brickwork laid just below the topsoil. Extensions added in the 1970s and 1980s usually went down a metre or more.
So if there is a vertical crack where a 1980s extension joins the original Croydon house, asking whether that is just settlement is the right question. Initial settlement happens once, soon after construction, as the weight compresses the soil. If the crack appeared recently, or keeps reopening after being filled, something else is moving the ground. Tree roots pulling moisture from the clay, or a leaking drain washing soil away, are frequent causes around Croydon.
The difference in foundation depth means the extension acts like an anchor while the older part moves. That tension concentrates exactly at the join. Specialist firms use level surveys and crack monitors to establish whether the movement is historic or active before recommending any repair.
Leaning bay windows and dropped bays
Bay windows project outward from the main wall, so they carry their own weight on a small patch of ground. In Croydon, many bays were built without foundations at all, sitting directly on the surface brickwork. When the clay dries and contracts, that unsupported section drops first.
If a bay window is leaning away from the front wall, the seriousness depends on how far it has moved and whether it is still moving. A lean of a few millimetres might be decades old and stable. A gap opening at the top where the bay roof meets the main brickwork suggests ongoing drop. Sinking bay window repair involves supporting that projecting section independently, often using resin injection or mini screw piles driven past the soft surface layers into firmer ground.
Homeowners frequently ask how much it costs to stabilise a dropped bay. The price depends entirely on access, soil conditions and the method chosen. A specialist firm will need to inspect the site and run calculations before quoting. Leaving it to drop further risks twisting the adjacent wall and jamming windows shut.
Garden walls and conservatories at the edges
Garden walls crack before the house does because they weigh less and have no deep foundations. A garden wall leaning in Croydon is often the first visible sign that the clay underneath is shrinking. The wall has nothing to hold it upright once the soil pulls back, so it tilts toward the driest side.
Conservatories behave similarly. They are light structures bolted to the heavier main house. If the main house is underpinned, the conservatory might be left behind. Homeowners worry about what will happen to a conservatory if the main house is underpinned. The answer depends on the method. Traditional mass concrete underpinning digs beneath the existing footing, which can undermine a lightweight adjoining structure. Screw piling or resin injection can sometimes be targeted to avoid disturbing the conservatory base, but a conservatory pulling away from wall plaster inside is a sign the junction is already stressed.
A stepped crack rear extension wall shows the masonry tearing along mortar lines as one section sinks relative to another. These stepped patterns follow the weakest path through the bricks. Monitoring them over several months tells a surveyor whether the movement has stopped or is accelerating.
Filling, monitoring and insurance claims
Should a crack at the extension junction be filled or monitored first? Filling it immediately hides the evidence. A specialist will usually install crack monitors, small plastic gauges glued either side of the line, to record whether it widens, narrows or stays put over a season. That data shapes the repair plan.
Is this kind of junction crack covered by subsidence insurance? Buildings insurance policies generally cover damage caused by subsidence, heave or landslip. But insurers distinguish between gradual settlement, which they exclude, and subsidence, which they cover. Proving the difference requires a report from a structural engineer showing the cause, such as clay shrinkage or drain failure. The insurer will then appoint loss adjusters and may instruct specialist contractors to carry out the stabilisation work.
If you are buying a house with these signs, mortgage lenders will want answers before releasing funds. A standard valuation flags the crack; a full building survey investigates it. Understanding the difference between subsidence and settlement matters here, since one affects the home's value and insurability far more than the other.
Signs the extension is moving away from your home
Two parts of a house built at different times rest on different foundations. When the ground shifts, the join between them takes the force, and the damage shows itself in specific places.
- 1
Vertical line at the internal join
A straight crack running floor to ceiling where the newer room meets the older wall. It may widen in summer and close slightly in winter.

- 2
Draughts through the external seam
Air blowing through the mortar joint outside where the extension abuts the house, suggesting the gap has opened right through the wall thickness.
- 3
Doors catching in frames
Internal doors near the junction sticking or failing to latch because the frame has twisted as one section of floor drops relative to the other.

- 4
Bay window separating from brickwork
A visible gap appearing between the timber or uPVC bay frame and the surrounding masonry, often wider at the top than the bottom.
- 5
Stepped cracks in rear brickwork
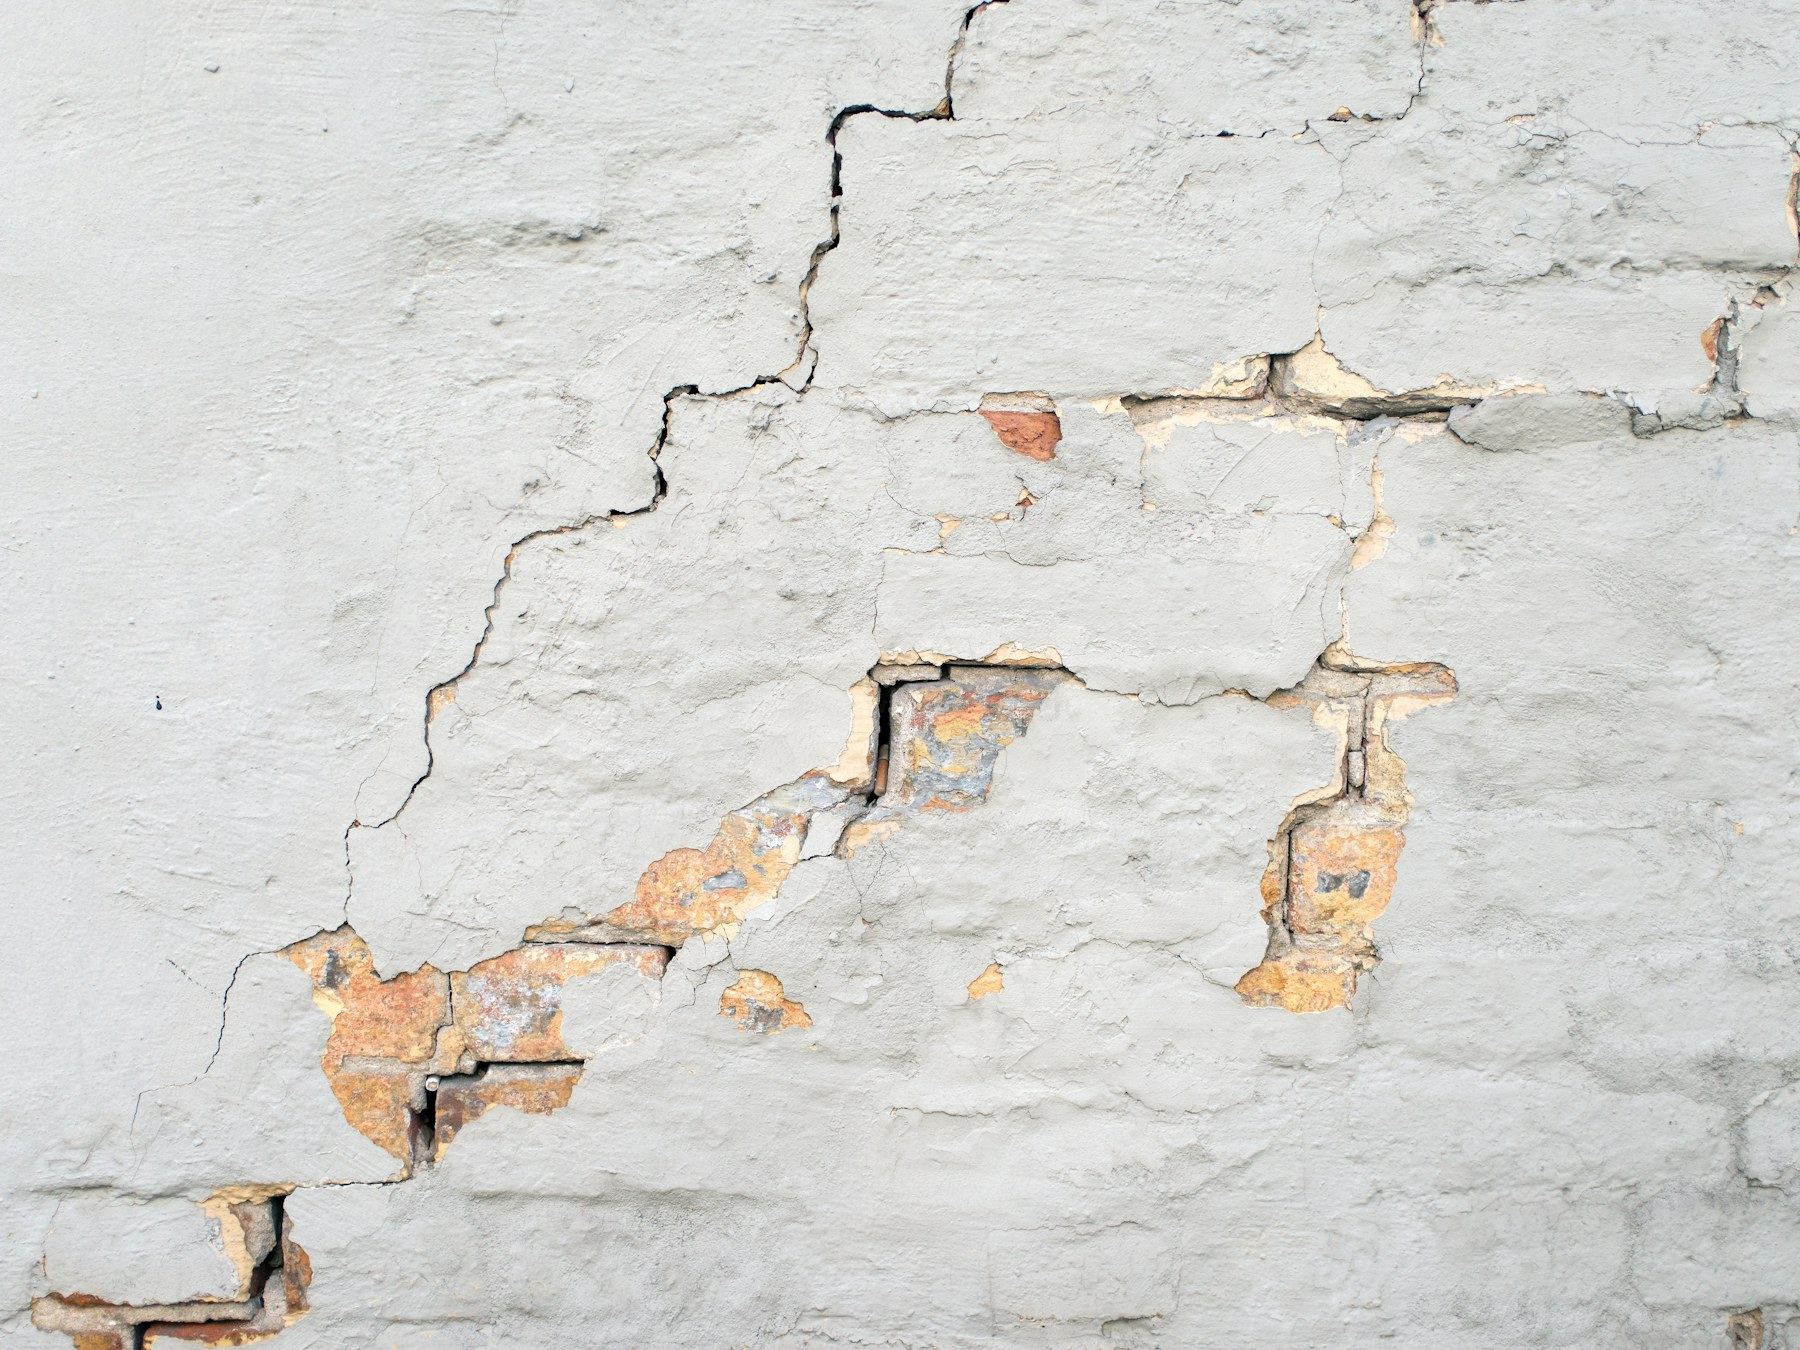
Mortar joints cracking in a staircase pattern along the back wall, following the lines of weakness as the lower section sinks away from the upper.
Repair methods
Stabilising junction movement
- Resin injection
- Expanding resin pumped beneath the shallower footing to fill voids in the clay and lift settled sections back toward level.
- Screw piling
- Steel piles driven deep past the reactive clay into stable strata, providing independent support for the dropped extension or bay.
- Underpinning
- Excavating beneath the existing foundation in controlled stages and pouring new concrete to transfer the load to deeper ground.
- Drain CCTV survey
- Camera inspection of underground pipes to find leaks that wash soil away from footings, since repairing the pipe must come first.
- Concrete floor repair
- Lifting or replacing cracked slabs inside the extension once the ground beneath has been stabilised and movement has ceased.
Find out what the crack at your junction means
Send details of the movement you have noticed. A specialist firm will review the description and photographs, then advise whether a site visit is needed. There is no charge for this initial assessment.
- No obligation to proceed
- Free initial assessment
- Local Croydon specialists